Leave a Message

Thank you for your message. We will be in touch with you shortly.

368 Genoa Lane
$755,000

368 Genoa Lane

3 Beds 3 Baths 1,574 Sq.Ft. 1,766 Sq.Ft.

Description

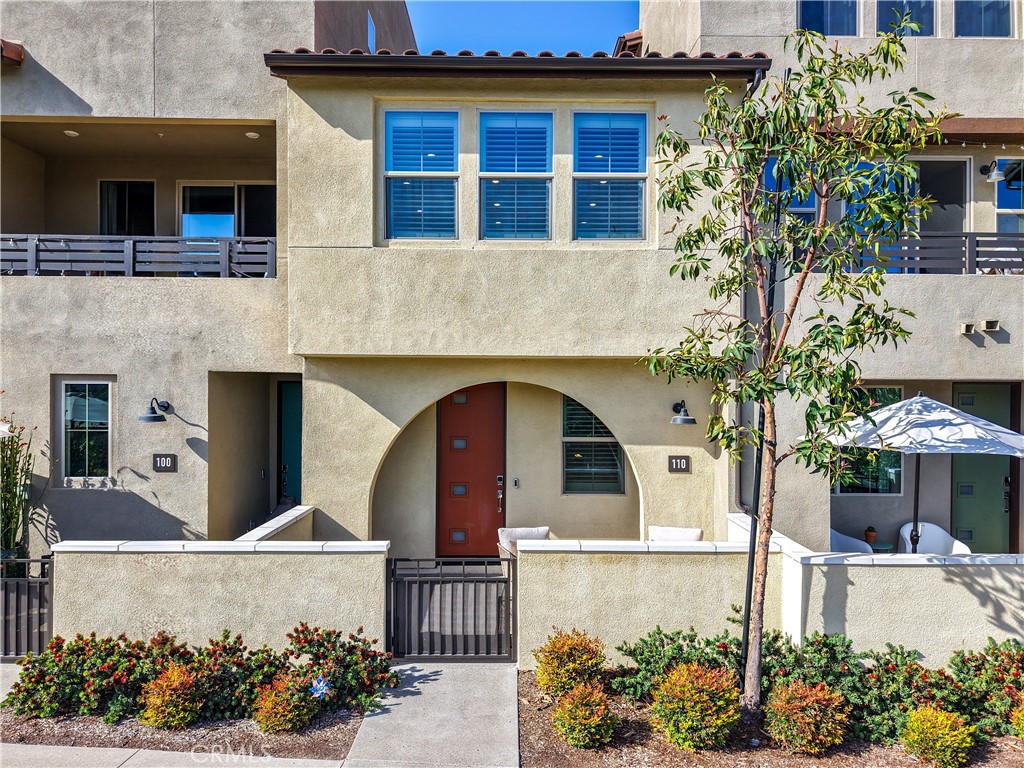
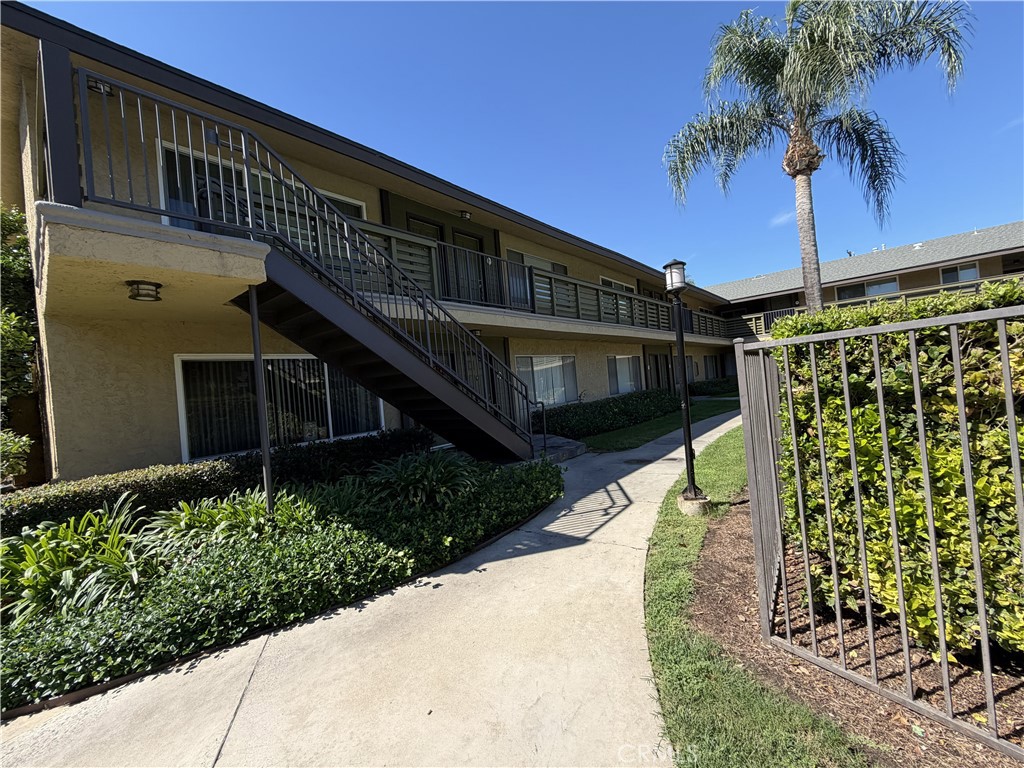
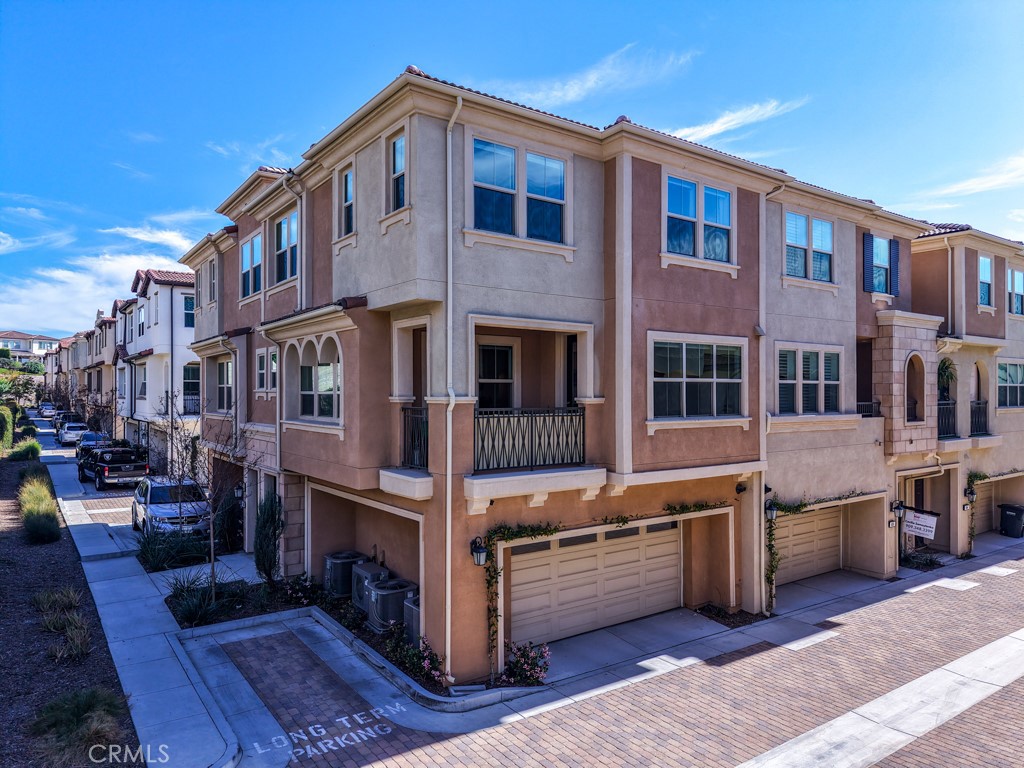
Function meets flair in this pristine 3 bedroom, 2.5 bath in Newport Riviera that boasts an ideal Eastside Costa Mesa location that is just 1 block from the Back Bay! Newly completed high-end remodel providing a California coastal vibe. Using all top-quality finishes perfect for today’s discerning buyers. Gorgeous new maintenance free porcelain hardwood tile flooring downstairs, new designer carpet upstairs, custom modern stair railings, all new interior doors, new crown & base moldings throughout. Energy conscious improvements like LED recessed lighting throughout, dual pane windows, brand new central A/C (York) & Hunter ceiling fans. The kitchen is a culinary enthusiast’s dream w/ new two-tone cabinetry w/ large pulls, quartz countertops w/ waterfall edges, beautiful glass backsplashes, over-sized fireclay farmhouse sink, Professional Series stainless steel range, drop-down hood, microwave & dishwasher. Wet bar has a new 46 bottle wine cooler, wine rack & sink area. Living room w/ wood-burning fireplace & conduit has already been plumbed in wall for clean TV mounting. All new master bath includes a decadent marble shower, rain shower head & a secondary hand-spray, dual sinks, touch-less faucets, make-up counter & dual closets w/ ultra-modern matte finish glass sliding doors. The secondary bath has similar improvements. New epoxy coated floors & functional peg-board walls in garage. Private patio w/ tropical landscaping & stained concrete. Close to the area’s best schools!

Share Property

Location

368 Genoa Lane, Costa Mesa, CA 92627

Status

Sold

Date Sold

October 4, 2017
John Babai

John Babai

TITLE

Founder & Broker

Property Amenities

Interior
Laundry room Washer Hookup, Gas Dryer Hookup, In Garage
Fireplace Gas, Living Room, Wood Burning
Appliances Dishwasher, Free-Standing Range, Disposal, Gas Water Heater, Microwave, Range Hood, Vented Exhaust Fan, Water To Refrigerator
Flooring Carpet, Tile
Total Bedrooms: 3
Half Bathrooms: 1
Full Bathrooms: 2
Area & Lot
Lot Area 1,766 Sq.Ft.
Living area 1,574 Sq.Ft.
MLS® ID IG17212954
Year Built 1964
Type Residential
Status Sold
Exterior
Pool Association, In Ground
Air conditioning Central Air, Electric
Heat type Central
Garage Space 2 garage spaces
Parking 2 total parking spaces, Door-Multi, Garage, Garage Door Opener
Finance
Sales Price $755,000
HOA Fees Fee: $286 Fee Frequency: Monthly Clubhouse Sport Court Barbecue Pool Spa/Hot Tub Tennis Court(s) Trail(s)

Let's Talk

You’ve got questions and we can’t wait to answer them.